
New College of Medicine Interdisciplinary Building Will Change How Students Learn, Collaborate and Prepare to Serve Tennessee
Before beginning the design, the project team imagined a student’s day.
Where would a medical student gather with classmates? Where would students from different health professions work together? Where could someone study quietly, practice a procedure or step outside for a break?
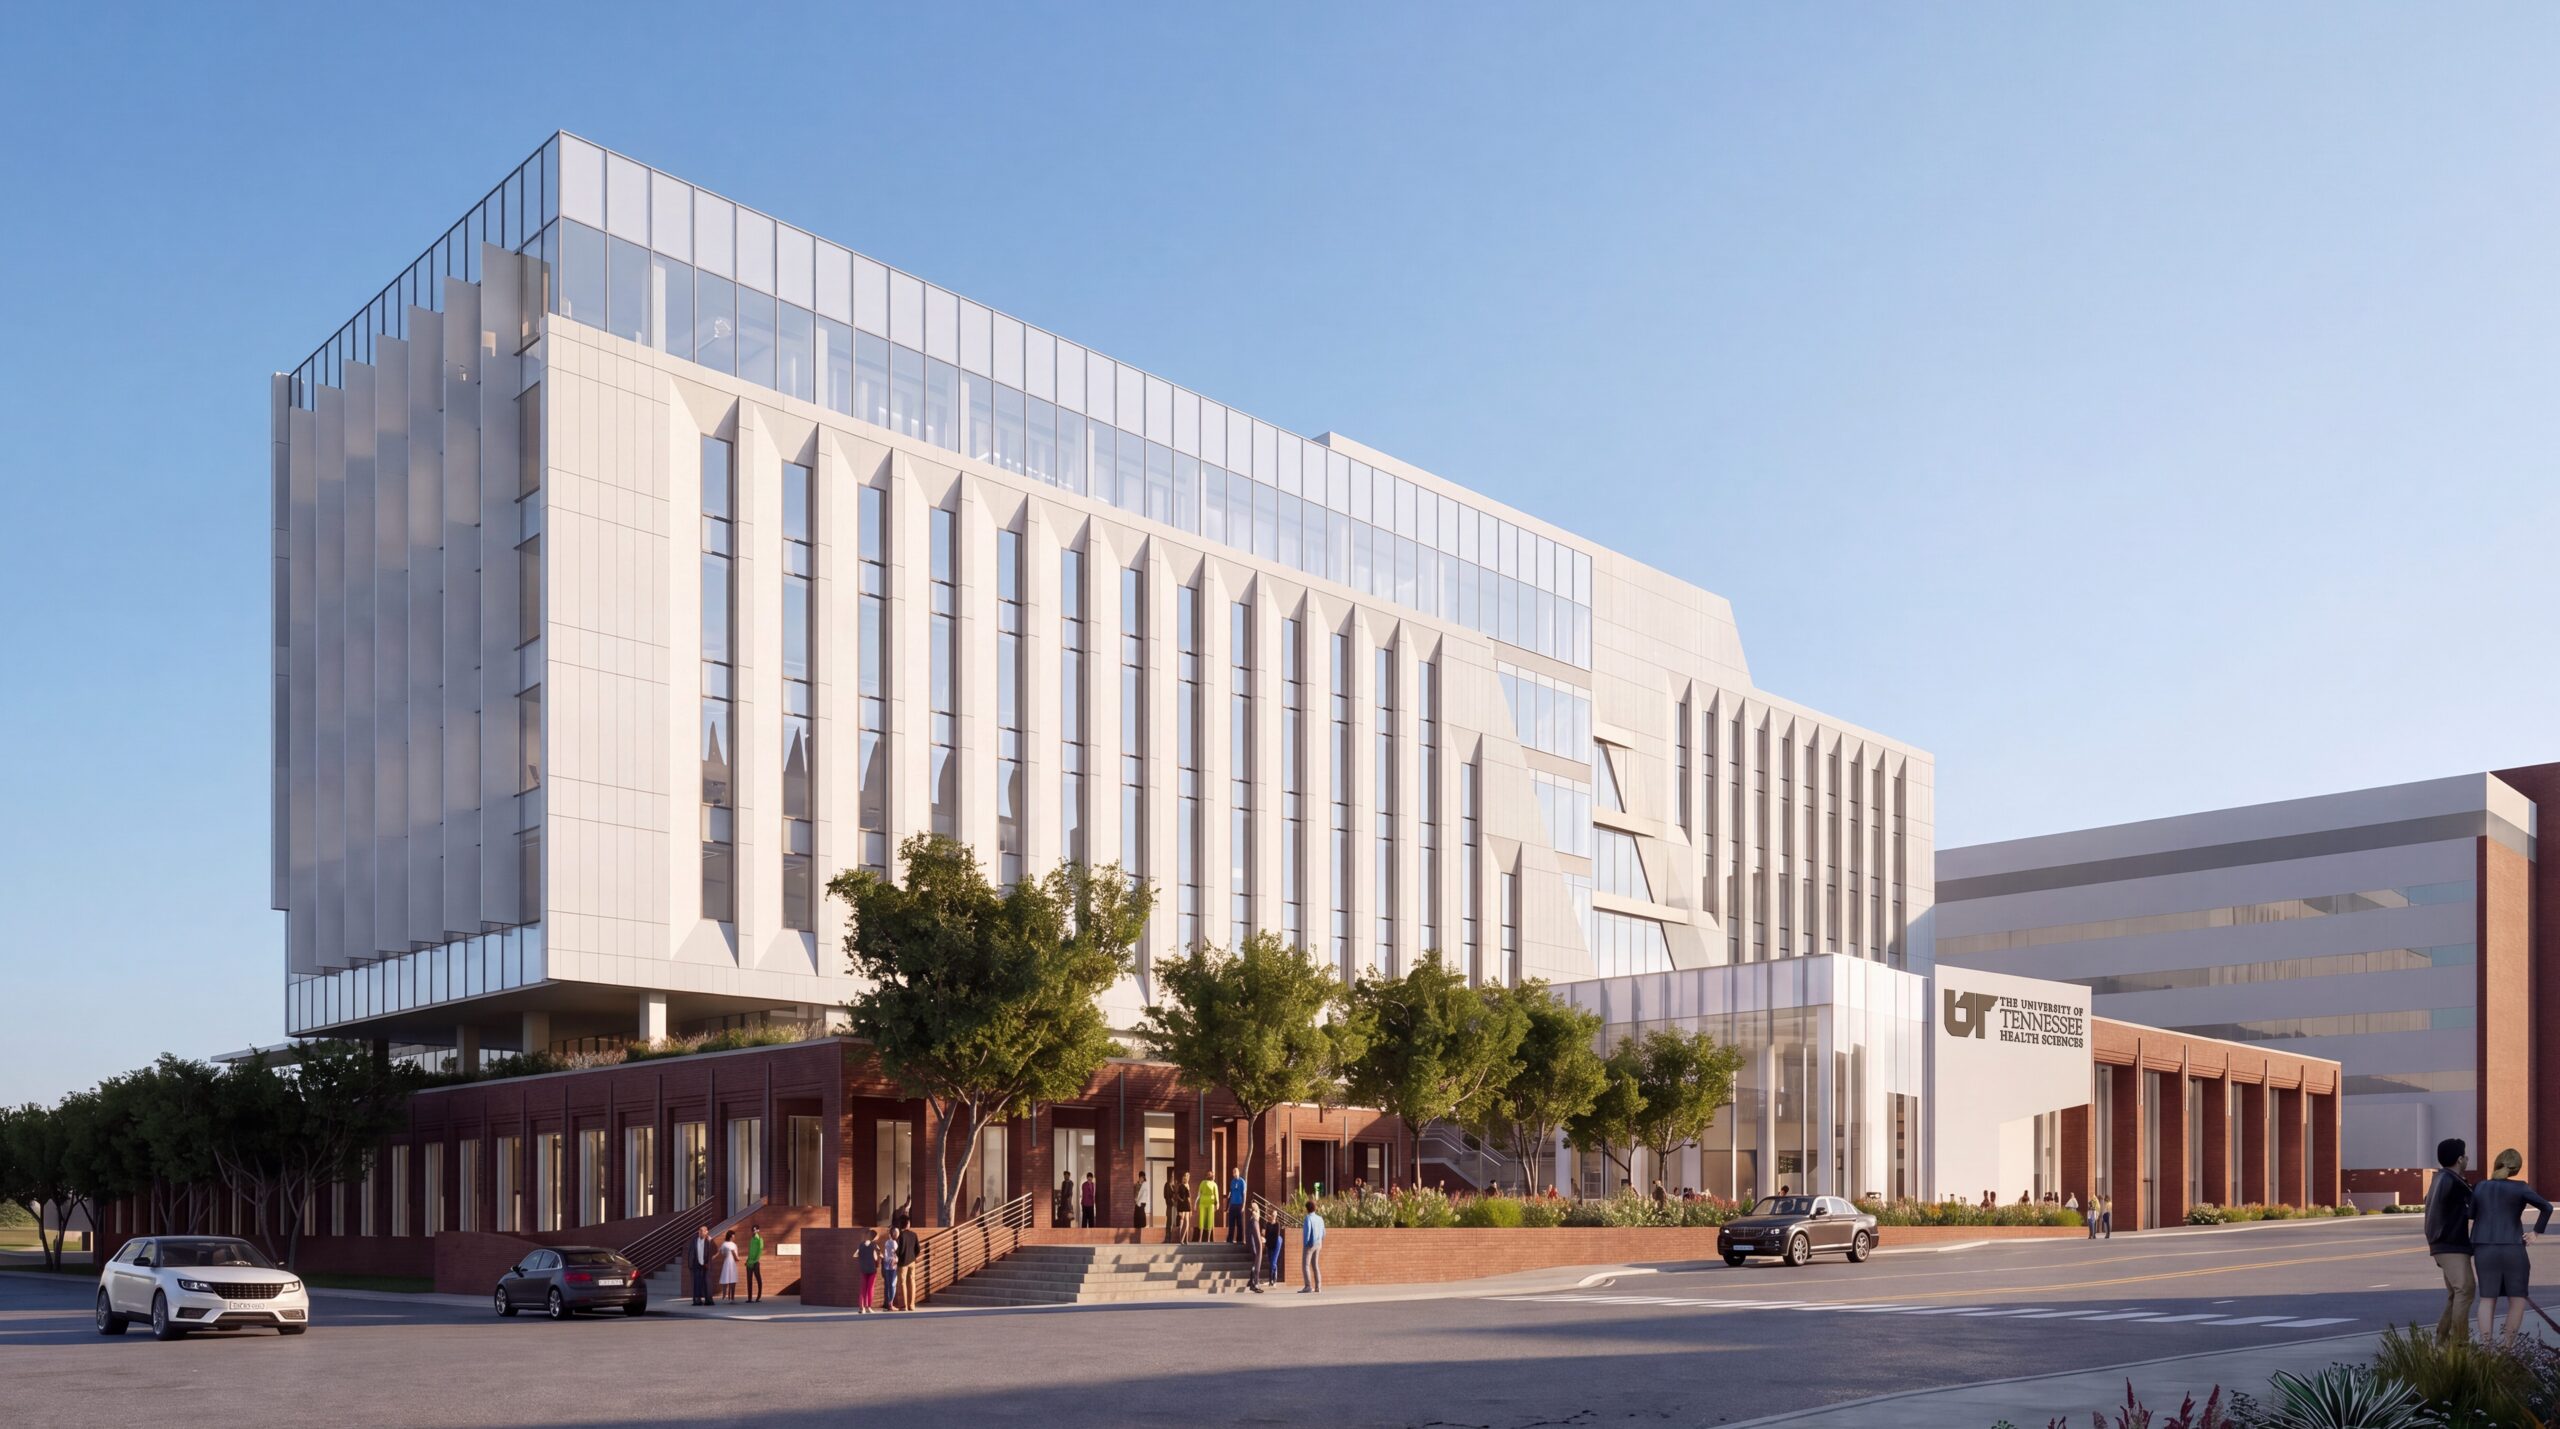
Those questions helped shape the new 300,000-square-foot College of Medicine Interdisciplinary Building taking shape at Madison Avenue and Dudley Street on the Memphis campus of the University of Tennessee Health Sciences.
The answers are built into the building, from its exterior form and connection to the rest of campus to its classrooms, simulation spaces and places for students to gather.
“The student experience is first and foremost,” said Scott Rose, project designer with HOK, the global architecture, engineering, planning and design firm that worked with Memphis-based brg3s architects on the project.
That philosophy runs throughout the design aimed at connecting the College of Medicine to the rest of campus, bringing students and faculty together, creating new ways to teach and learn, and preparing future healthcare professionals to care for communities across Tennessee.
An Architecture of Connection
The building’s prominent location was an early design consideration.
Before the site was selected, the project team studied several potential locations on campus, weighing factors such as connectivity, safety and visibility. The Madison and Dudley location offered an opportunity to create a prominent new presence for the university while strengthening connections to the existing campus.
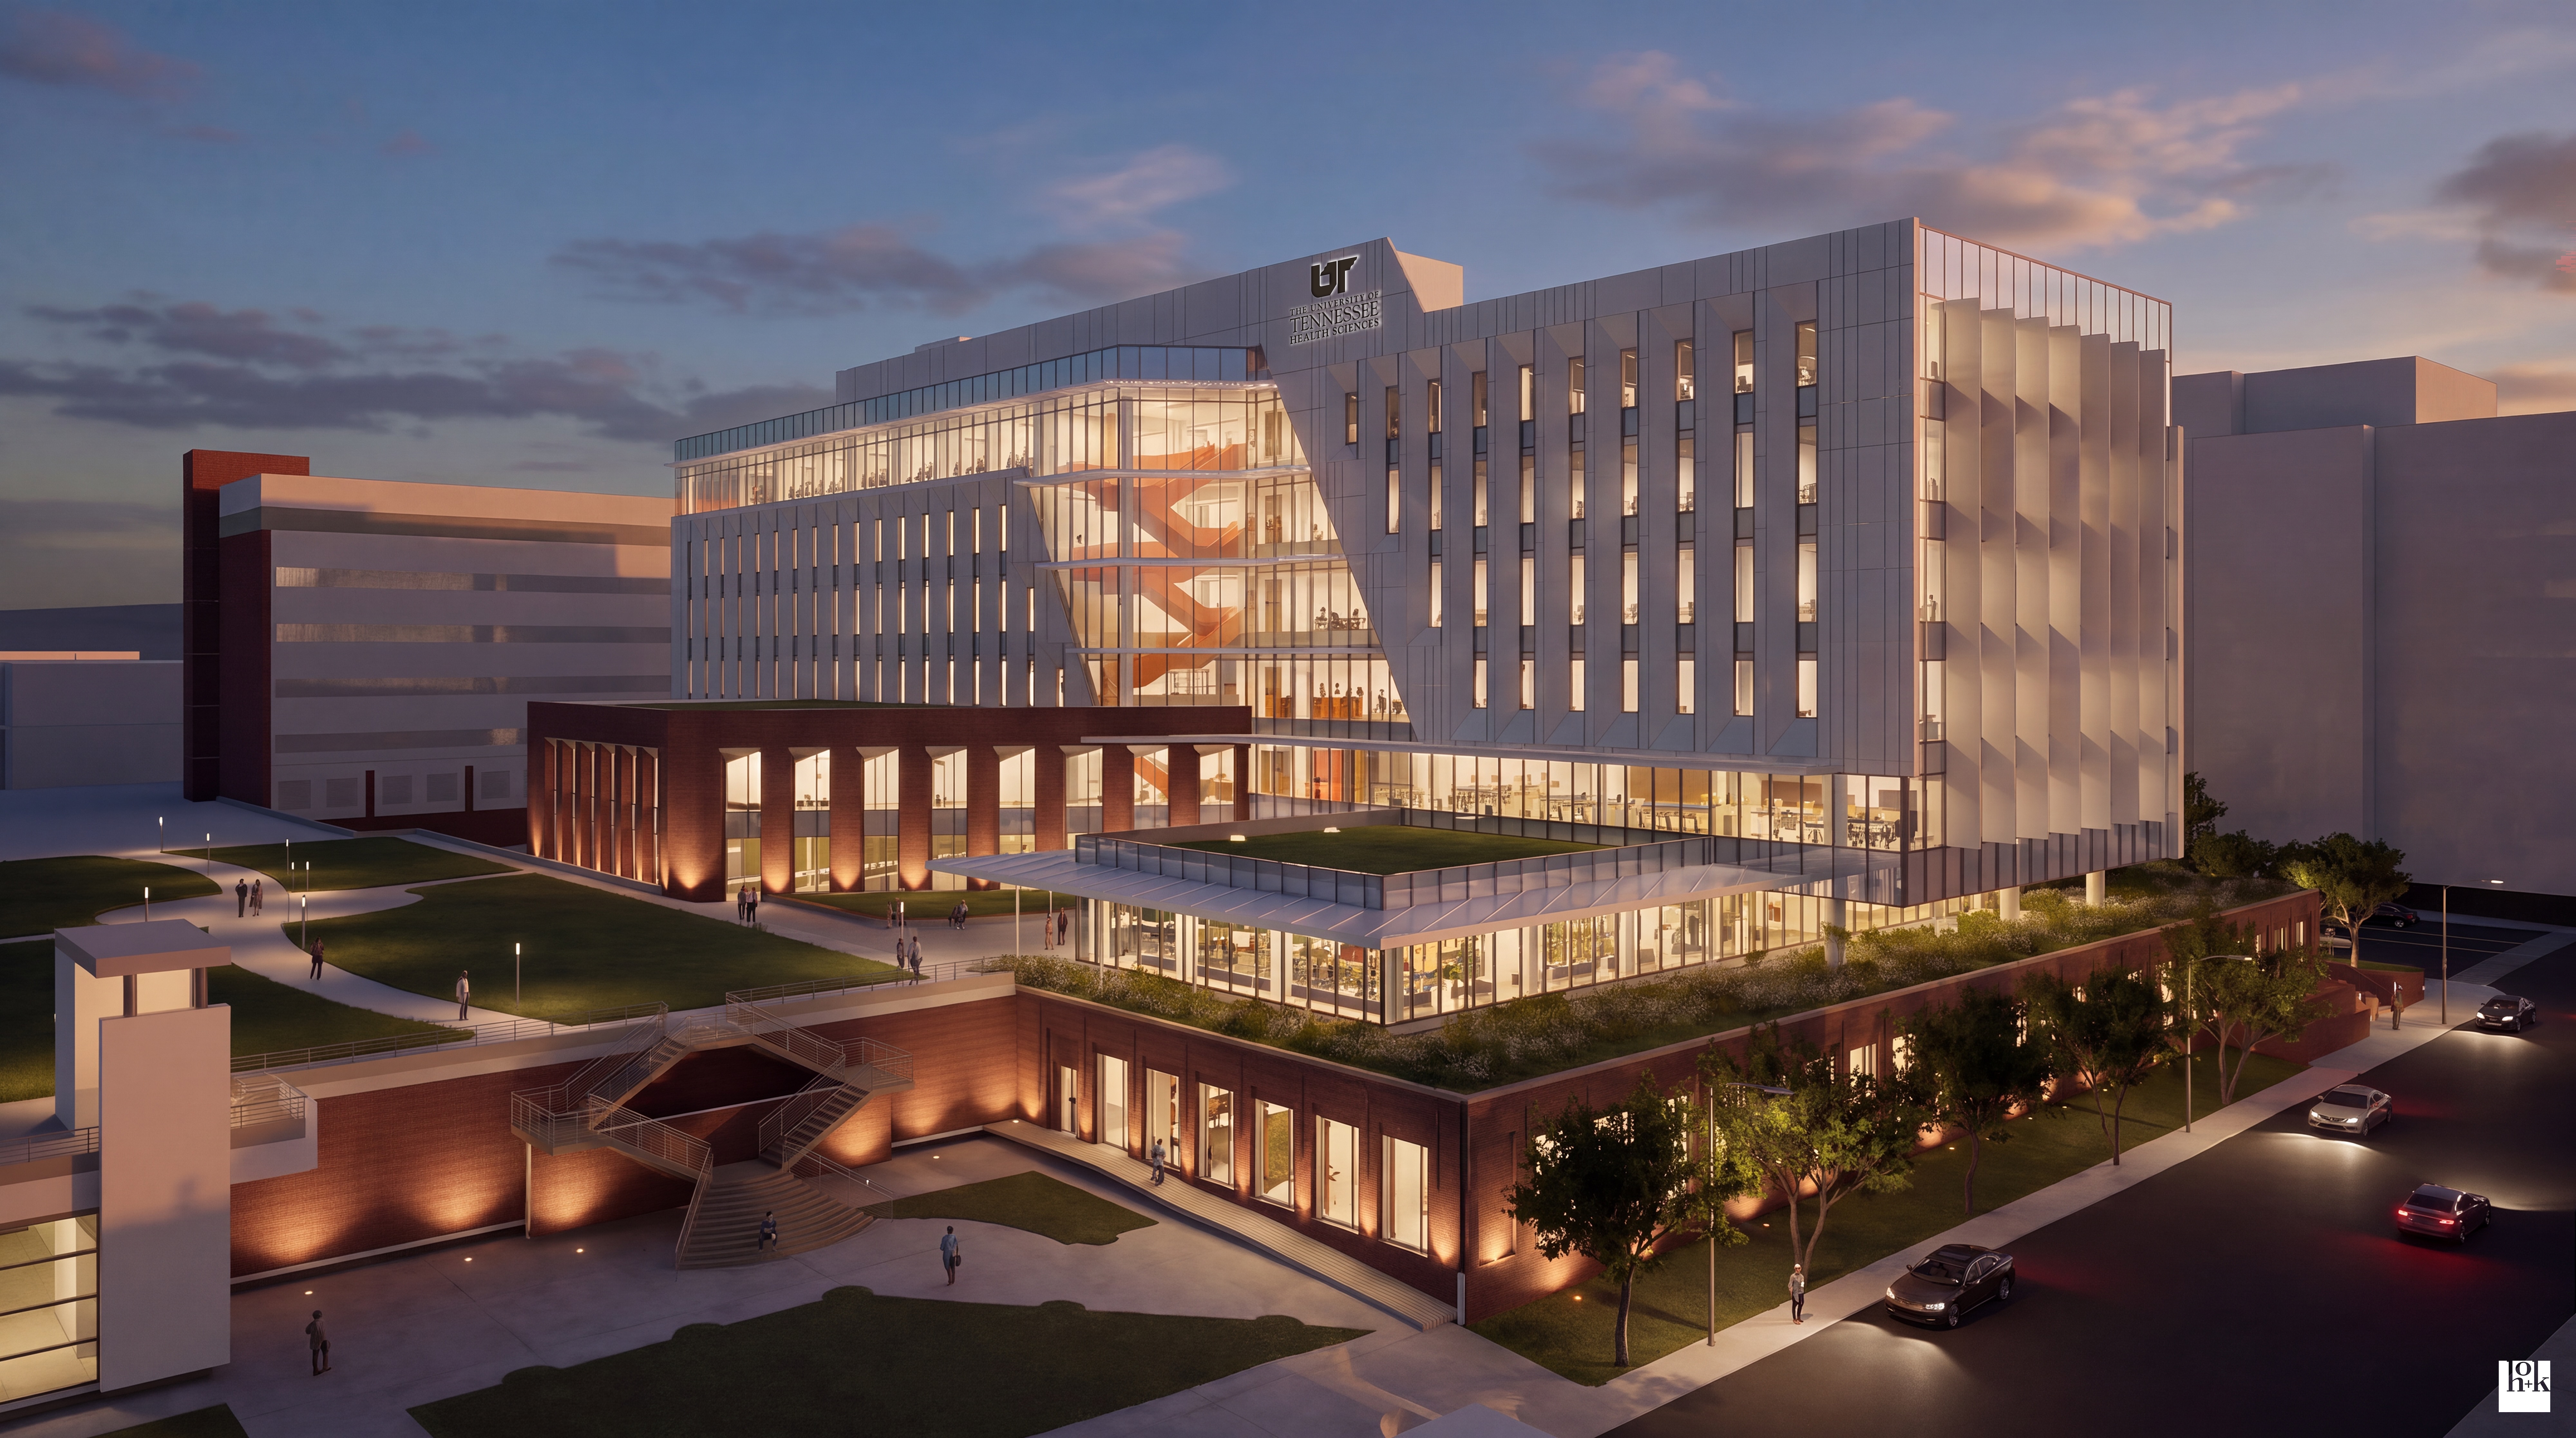
A pedestrian connection will extend to the roof of the existing Trimetis building, creating a safer route between the new building and the core of campus. Students and faculty will be able to move between the buildings with fewer street crossings.
The building itself is designed to become another hub along that path.
Its form is composed of distinct masses, or pavilions, that reflect the different programs and groups that will come together under one roof. At the rear of the building, a glass pavilion will serve as an arrival point for the interdisciplinary community, creating a shared space rather than one associated exclusively with the College of Medicine.
That idea of connection also influenced the building’s appearance.
The design team looked to Tennessee’s rivers and bridges as a metaphor for the way the university connects people and communities statewide. Rivers are a defining part of Tennessee’s landscape, while bridges — like the ones across the Mississippi River in Memphis, the Cumberland River in Nashville and the Tennessee River in Chattanooga and Knoxville — allow people to cross natural barriers and connect places that otherwise would remain separated.
A Closer Look
Rivers and Bridges
Tennessee’s network of rivers and bridges inspired architectural forms and details that represent connection throughout the state.
Movement on Display
Glass sections of the facade reveal stairs and circulation areas, emphasizing movement through the building.
Green Space Above
Rooftop greenspace will surround the interdisciplinary commons, providing students with opportunities to connect with the outdoors.
A New Campus Connection
A pedestrian route along the roof of the adjacent Trimetis building will connect the new facility to the heart of campus while minimizing street crossings.
The Sky Cloister
An outdoor courtyard on the seventh floor will give students a place to step away from their studies, gather with friends or simply decompress.
Those ideas appear in the building’s flowing forms, glass and other elements that emphasize movement and circulation. Large glass sections of the facade highlight stairs and other circulation spaces, allowing movement through the building to become part of its visual identity, while shading and structural elements evoke bridges connecting different parts of the building.
The design also utilizes biomimicry, bringing elements of nature into the experience of the building through daylight, views and green space.
Putting Students at the Top
Inside, the same emphasis on connection takes a more personal form.
The designers worked with UT Health Sciences leaders to consider how students would actually experience the building throughout their training. They even mapped out a “day in the life” of M1, M2, M3 and M4 students, considering how each would move through the building and between it and other facilities on campus.
One result is a deliberate inversion of a traditional academic hierarchy.
The College of Medicine’s student “houses” will occupy the top floor, giving students some of the building’s best views. Student spaces will also be distributed throughout the building rather than confined to a single area.
“In most schools, faculty are elevated. Here, students have the best spaces and the best views,” said Ami Shah, HOK’s health education planning leader. “There will be student space right off the elevator on every floor, so every floor is engaged with students.”

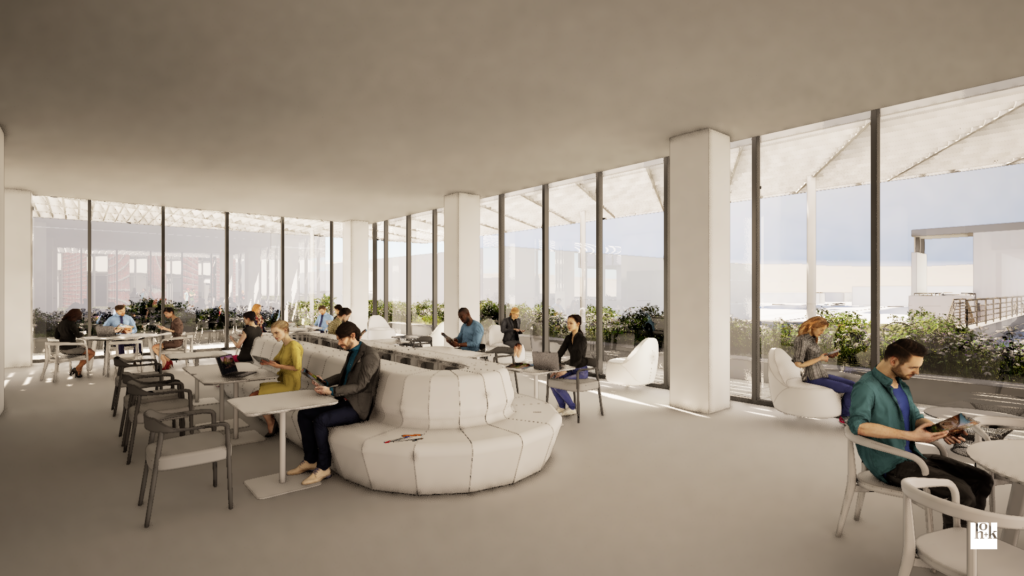
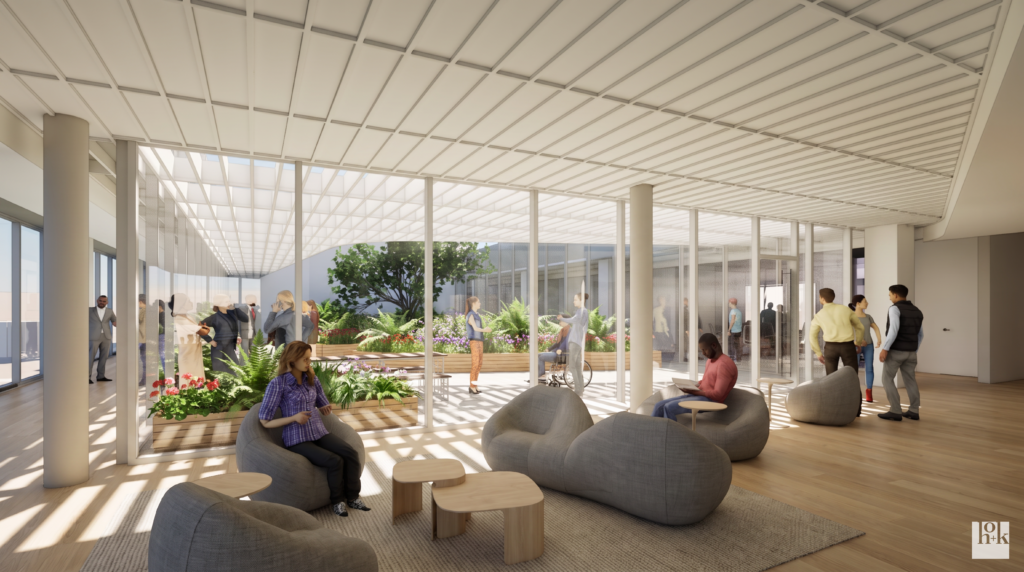
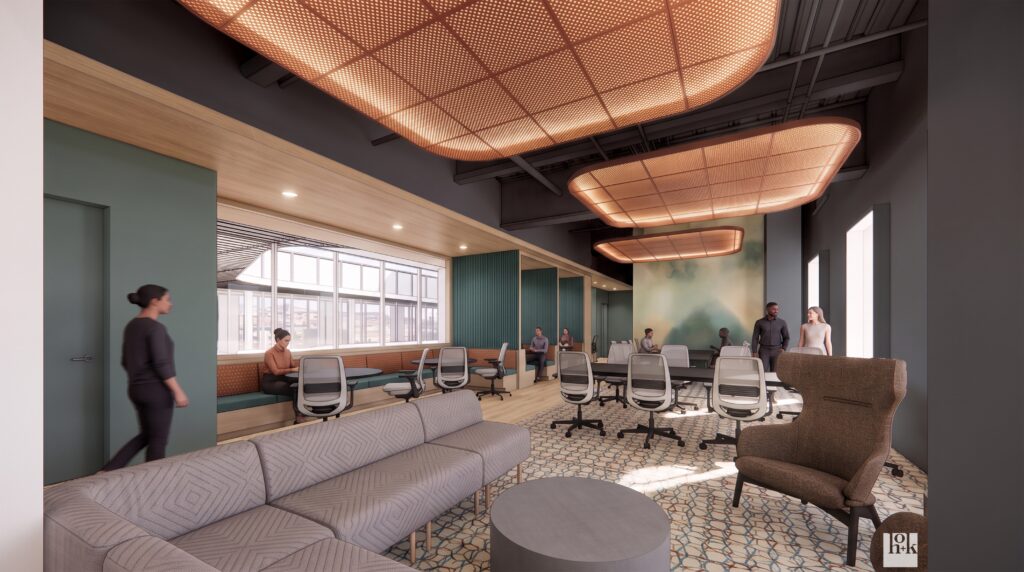
Clockwise from top left, renderings of the College of Medicine Interdisciplinary Building’s lobby, interdisciplinary lounge, student lounge and sky cloister. Click image to enlarge.
The building will include areas for collaboration as well as places where students can find a quiet moment to study or decompress. Faculty offices will be located near small-group study and collaboration spaces, creating opportunities for students and faculty to interact rather than separating them into distinct zones.
The design team also considered neurodiversity and the different ways students learn, work and recharge.
The goal is a building that feels less like a collection of classrooms and offices and more like a home base for students as they move through a demanding curriculum.
Designed to Adapt
The building’s flexibility is most apparent in the spaces designed to serve multiple purposes.
At the center of the ground-floor arrival experience will be a large, two-story lobby and a highly adaptable multipurpose space. The space can be divided into two classrooms for smaller-group instruction or opened into a larger room for lectures, ceremonies and other university events.
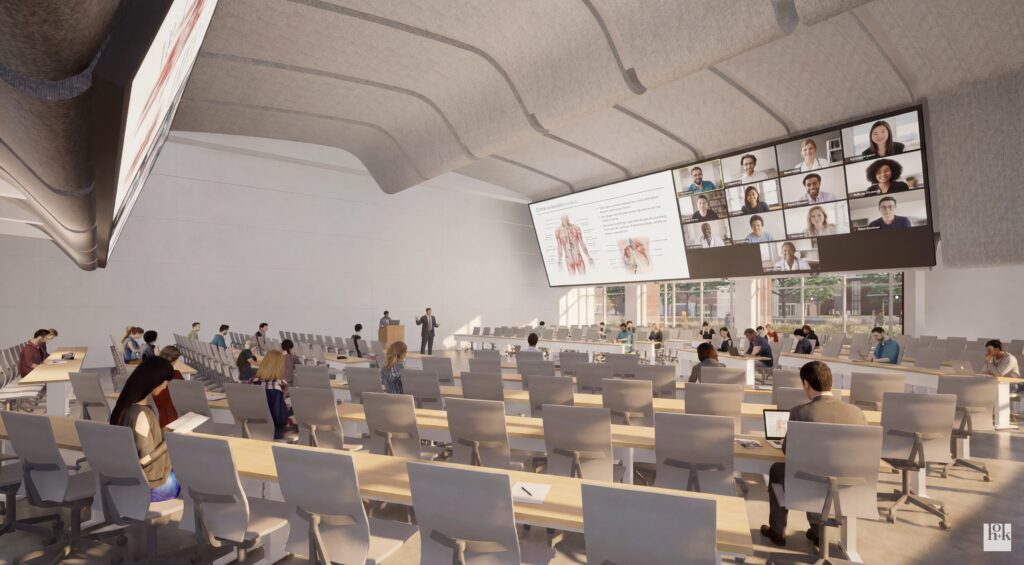
In an instructional setting, the space can be configured to keep even a large group connected to the instructor and to one another. When opened into one large room, it can accommodate a cohort of roughly 250 students. That flexibility will allow the same space to support medical education, student activities, white coat ceremonies, career fairs and other events.
Other spaces throughout the building take flexibility even further.
The project team also designed the building to accommodate changes in medical education over the coming decades. Simulation environments can recreate different clinical situations, technology can connect learners who are hundreds of miles apart, and faculty and students can work together in spaces designed to encourage interaction rather than reinforce traditional academic silos.
The technology supporting these spaces is designed with the same adaptability in mind. Advanced audiovisual technology will allow educators to interact with students in the building while also broadcasting educational sessions across the state.
Even the building’s outdoor spaces are intended to serve multiple purposes. At the top of the tower, a seventh-floor sky cloister will provide an outdoor setting where students can gather, collaborate or simply step away from the intensity of medical education. At the second-floor interdisciplinary commons, rooftop green space will surround a glass-walled gathering area.
Together, these spaces give students places not only to collaborate, but also to recharge and reconnect with the outdoors.
Spaces With Purpose
Mobile Health Lab
A dedicated space will prepare students in health professions to provide care in community settings. Physical simulation and immersive technologies, including augmented and virtual reality, will help students practice providing care in different settings.
Hyperflex Studio
This large, reconfigurable simulation space can accommodate a range of scenarios, from smaller clinical exercises to complex trauma and mass-casualty simulations. Mobile elements and props allow educators to transform the space around the needs of a particular lesson.
Visualization Lab
Life-size screens will create an immersive environment where students can interact with visual information and educators can develop new approaches to teaching.
Interdisciplinary Commons
Located on the second floor, the commons will serve as a shared gathering space for students and programs university-wide. The glass-enclosed space will be surrounded by rooftop greenspace.
Student Gathering Spaces
Spaces throughout the building will give students places to study, collaborate, socialize or take a break between classes.
Extending Impact Statewide
When it is completed in 2029, the College of Medicine Interdisciplinary Building will give UT Health Sciences the capacity to educate more students and prepare more health professionals for the state’s workforce.
The College of Medicine will expand from 175 to 250 medical students per cohort, while the Physician Assistant Program will grow from 30 to 60 students per year. In its first five years, the building is expected to support the education of approximately 1,450 additional health care professionals across various fields.
The building’s emphasis on interdisciplinary education, flexible learning environments and technology that can connect learners statewide reflects the way healthcare itself is changing. Students will learn alongside people from other professions, practice in environments designed to mirror real-world care and build skills they can carry with them throughout their careers.
That makes the building more than an expansion of the Memphis campus. It is an investment in the people who will carry that education into communities across Tennessee. The building sits at Madison Avenue and Dudley Street, but its impact will reach far beyond Memphis.
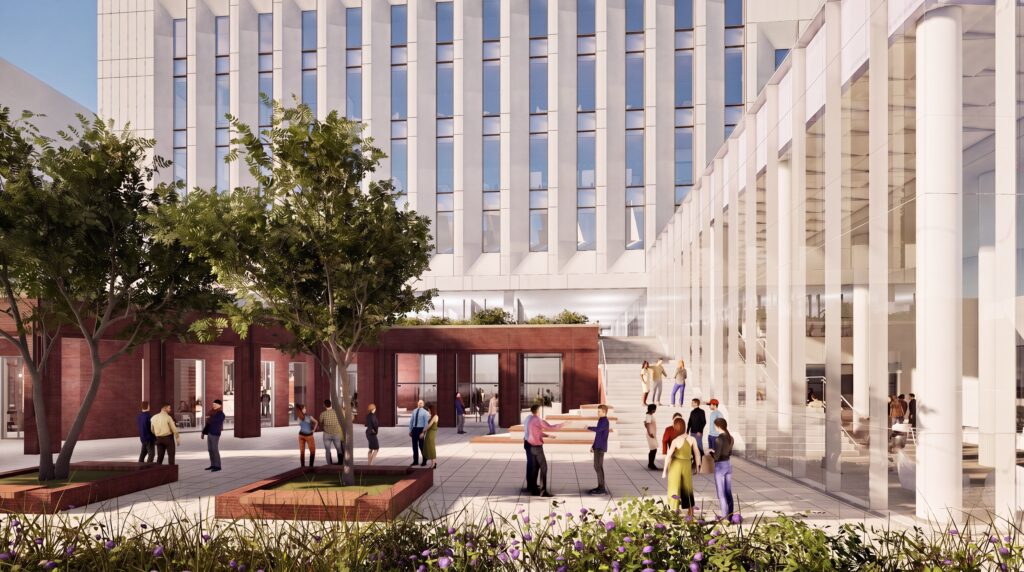
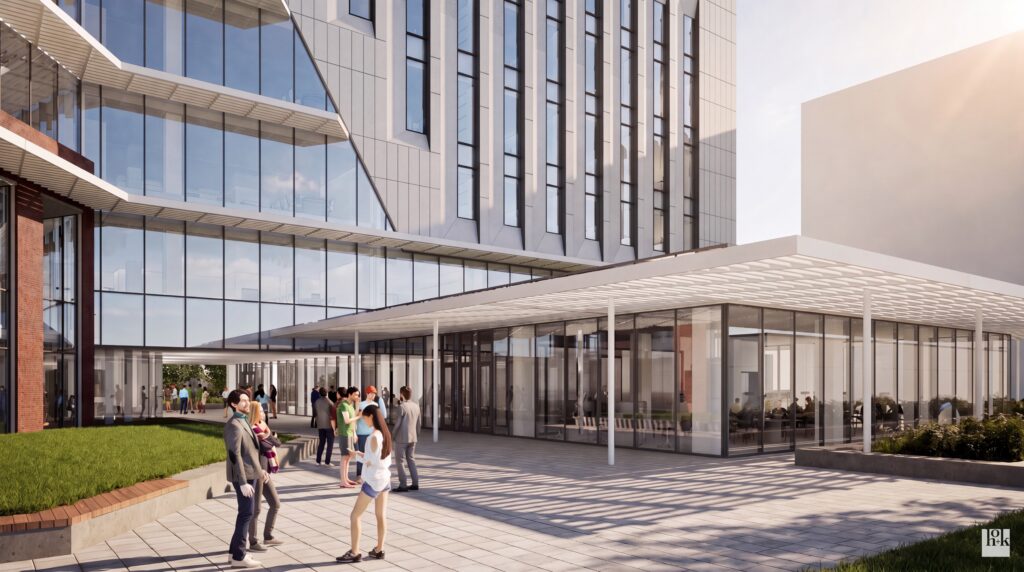
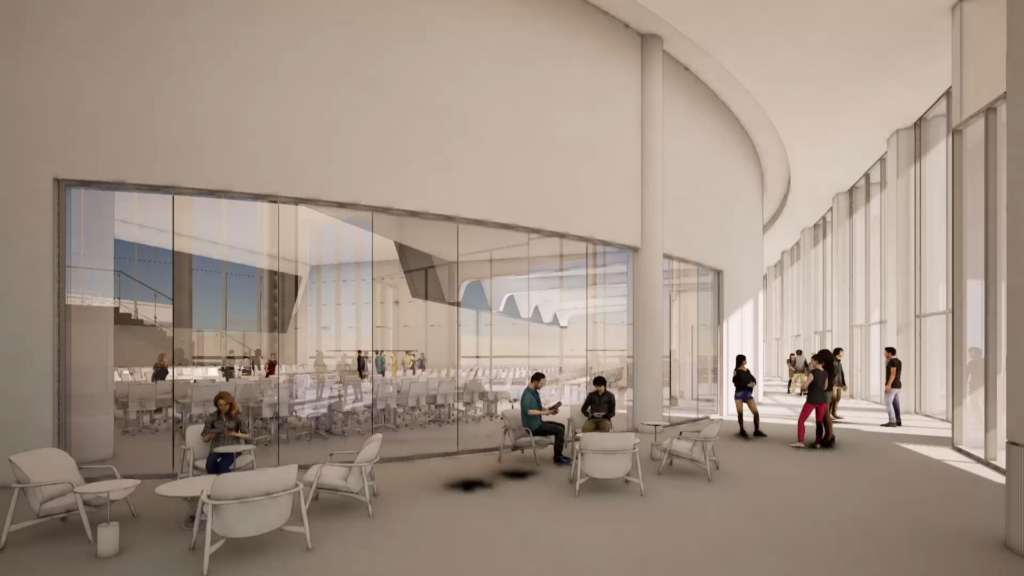
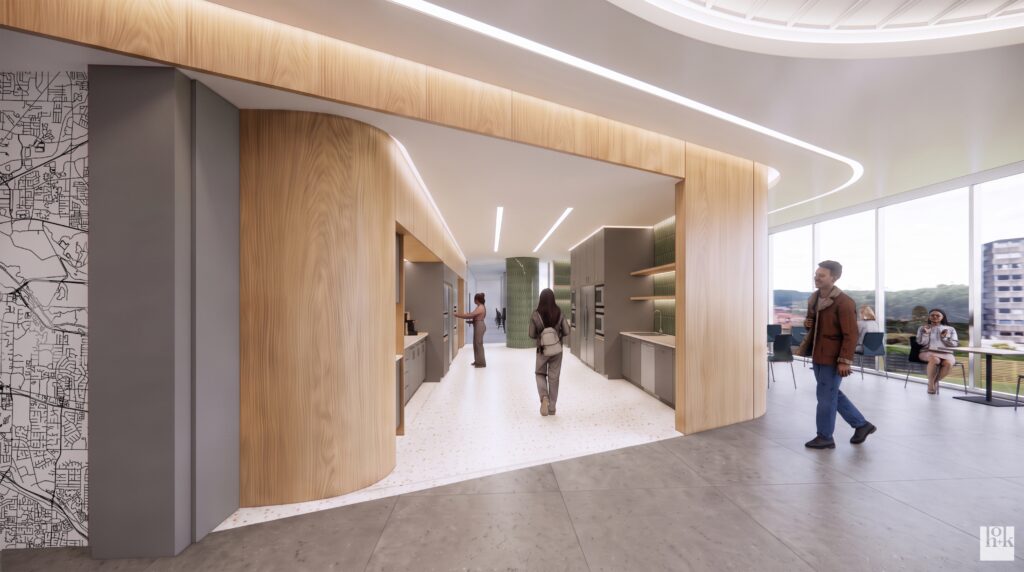
Clockwise from top left, renderings of the College of Medicine Interdisciplinary Building’s entry plaza, second-level terrace, kitchenette and first floor outside the multipurpose space. Click image to enlarge.
This story is featured in the upcoming issue of Health Sciences magazine, coming winter 2027.